
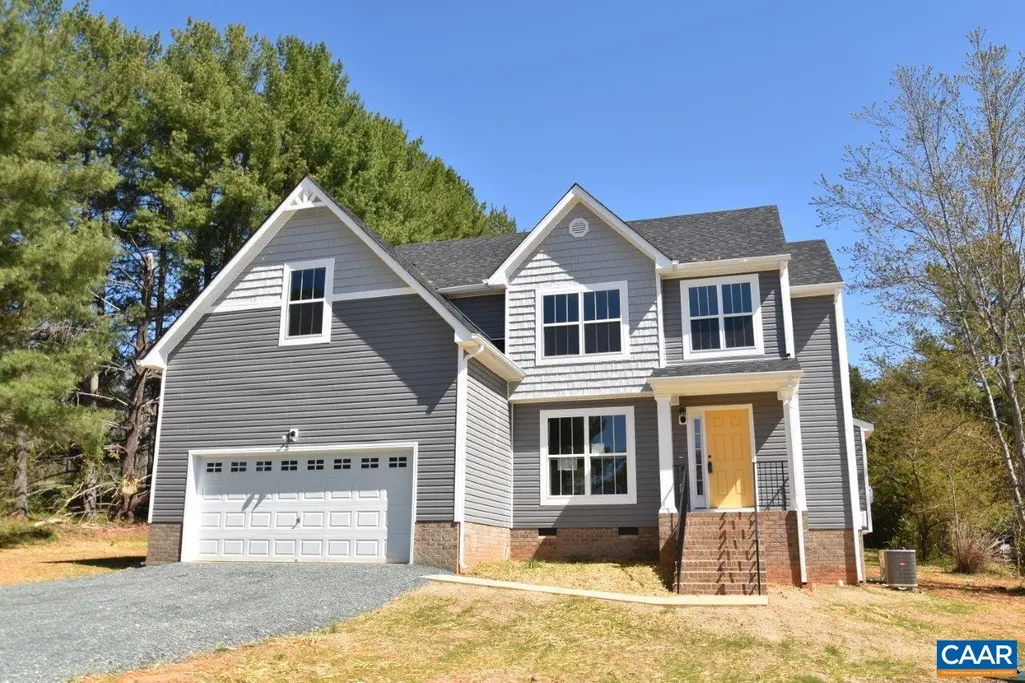
New Construction - Primary on Main
Address
Lot 21 Porkchop Ct, Louisa, VA
Price
$ 516,264
Property Attributes
- MLS#680999
- TypeSingle Family
- Listing Status Pending
- CountyLouisa
- CityLouisa
- NeighborhoodBYRD MILL RUN
- Zip23093
- Style
- Year Built2026
- Price$ 516,264
- Bedrooms4
- Full Bathrooms2
- Half Bathrooms1
- Sqr Footage2218
- Lot Size1.76 Acres
Data Source:
Charlottesville MLS (CAARMLS)
Property Description
PRE-SOLD and just 5 miles from I64 w/ easy commute to C'ville or Short Pump! The Monticello Plan is customized for a buyer and features 4 Bedrooms, 2.5 Baths, Upgraded Interior Doors & Window Trim Kits, Primary Suite w/ Ceramic Tile Shower w/ Farmless Glass Door & Double Vanity, 9Ft Ceilings on 1st Level, 2 Extra Windows in the GR, Kitchen that includes 42" Wall Cabinets w/ Crown Molding, Granite Countertops & 5ft Island, Upgraded Whirlpool Appliances, Dining Nook w/ Bay Window, Engineered Hardwood Flooring in the entire House, except Primary and Hall Baths, both will have Ceramic Tile. The Exterior Features include Front Load Garage w/ Pedestrian Door, 10'x16' Rear Deck, Vinyl Porch Rails at Entry, Wide Window Trim, Craftsman Style Front Door, Pull Down Attic for Extra Storage, and 2-Zone HVAC. Contact Agent fir Details!
| Elementary School | Middle School | High School |
|---|---|---|
| Moss-Nuckols Elementary School | Louisa Middle School | Louisa High School |
| Price History | |
|---|---|
| 8/21/2026 | Listed $516,264 |
Amenities
- Foreclosure
- Views
- Short Sale
- New Construction
- Adult 55+
- Lease To Own
- No HOA Fees
- Furnished
- Primary On Main
- Air Conditioning
- Seller Finance
- Green
- Fixer Upper
- Horse
- Golf
- Fireplace
- Deck
- Garage
- Basement
- Pool
Property vs Single Family Average in 23093
Price
Year Built


 Charlottesville Area Association of REALTORS® All information deemed reliable but not guaranteed. All properties are subject to prior sale, change or withdrawal. Neither listing broker(s) or information provider(s) shall be responsible for any typographical errors, misinformation, misprints and shall be held totally harmless. Listing(s) information is provided for consumer's personal, non-commercial use and may not be used for any purpose other than to identify prospective properties consumers
